01 · Residential
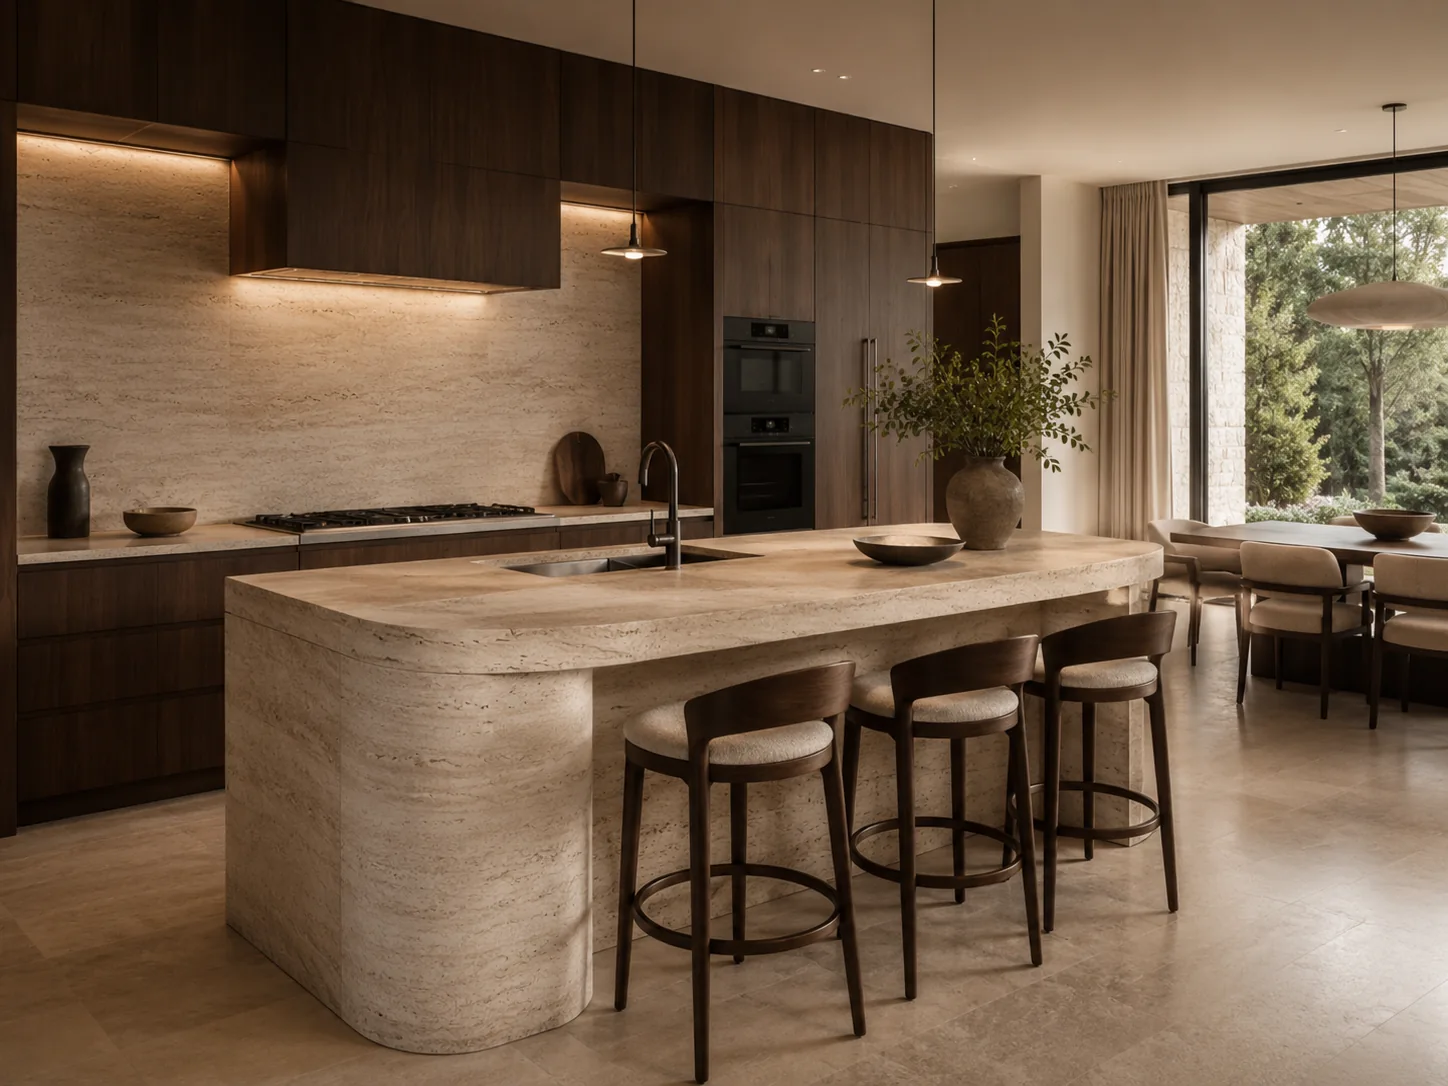
Services
Beautiful spaces.
Resolved properly.
From planning and concept direction through finishes, furniture and styling, the studio works to make each decision support one coherent whole.
Scope
Design support
at the right depth.
Some projects need a complete interior direction. Others need the right planning, materials and a disciplined set of decisions before implementation begins.
The scope is defined around what the project genuinely needs rather than forcing every client into the same package.
01
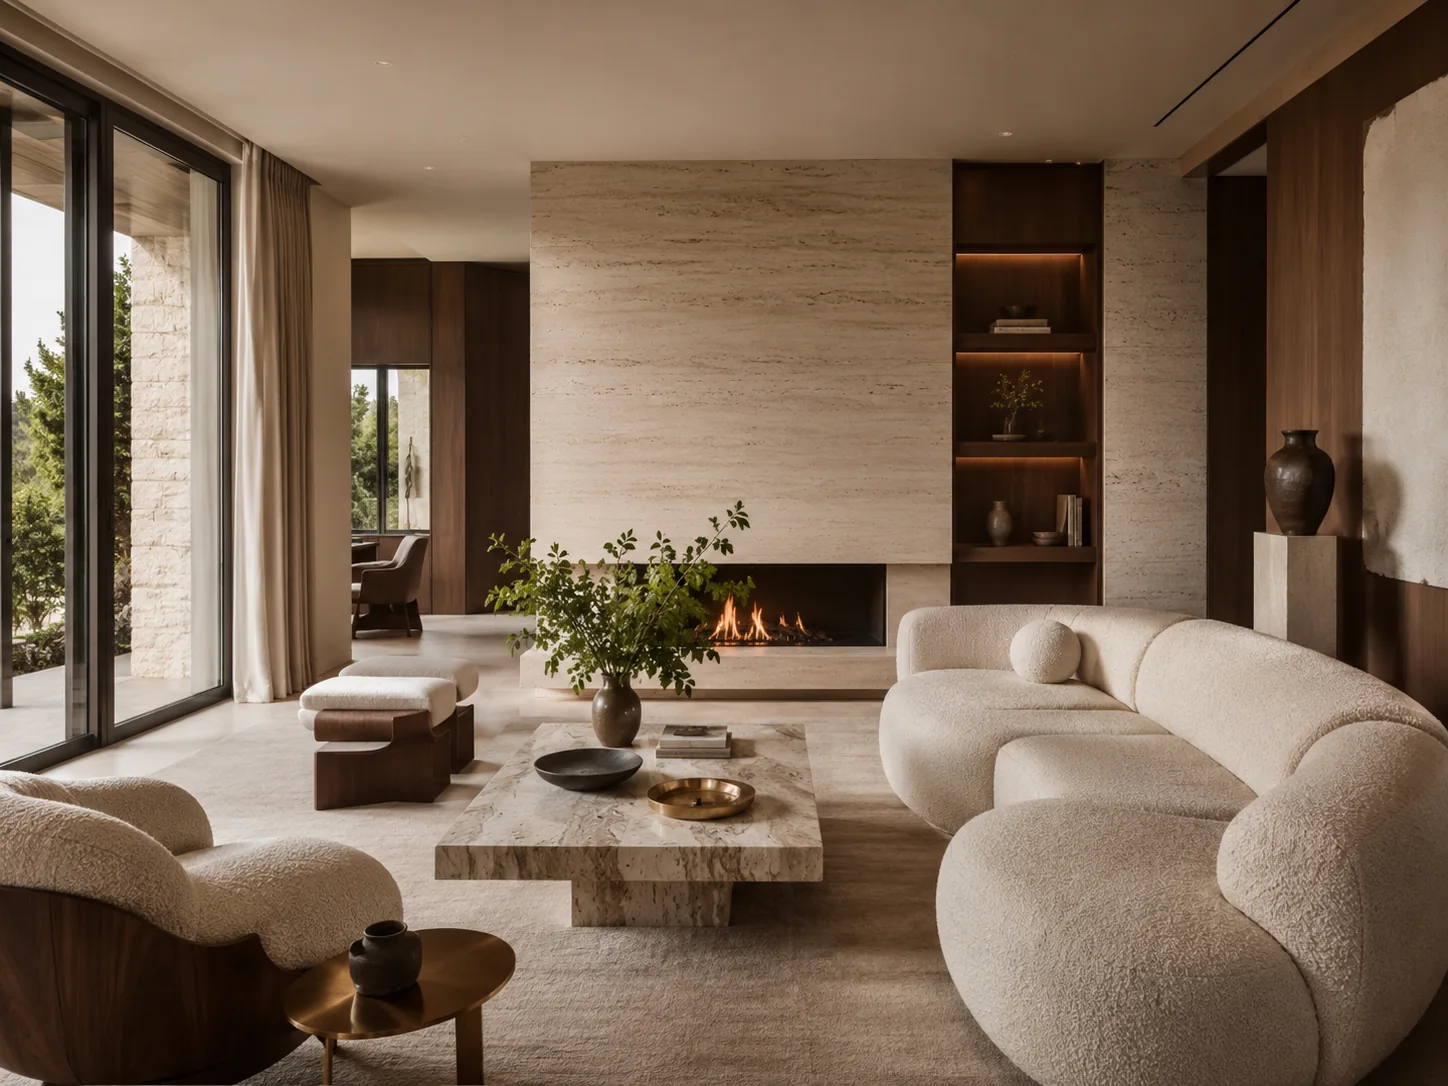
Residential Interior Design
Space planning, furniture layouts, material palettes, lighting direction, custom joinery, furniture selection and styling for homes that need a coherent interior language.
↗
02
Kitchens & Joinery
Kitchen planning, cabinetry language, island proportions, appliance integration, material specification and custom joinery concepts designed around daily use.
↗
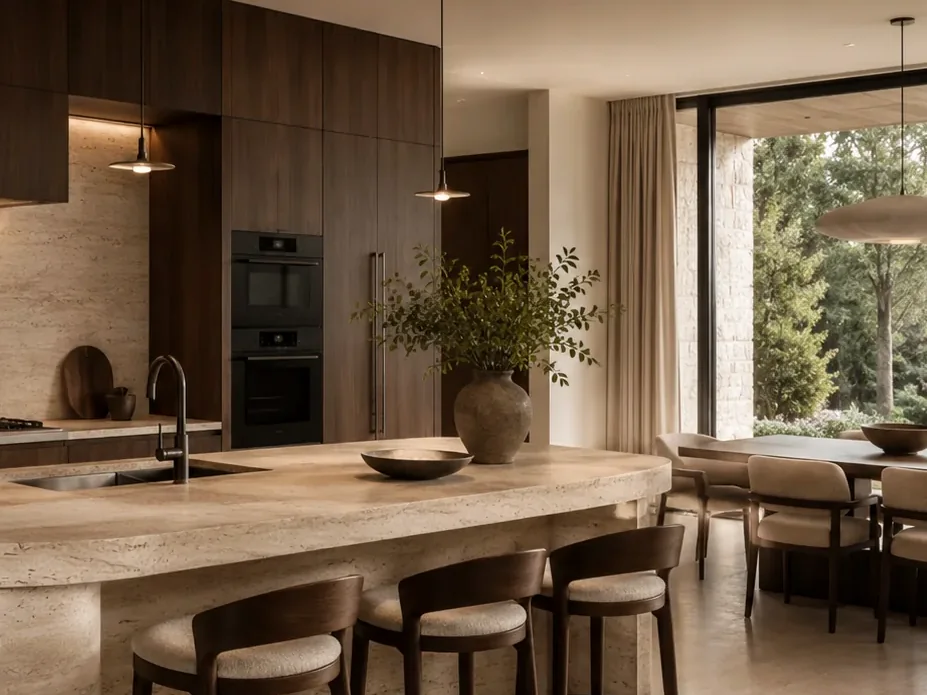
Kitchen study
Function made architectural.
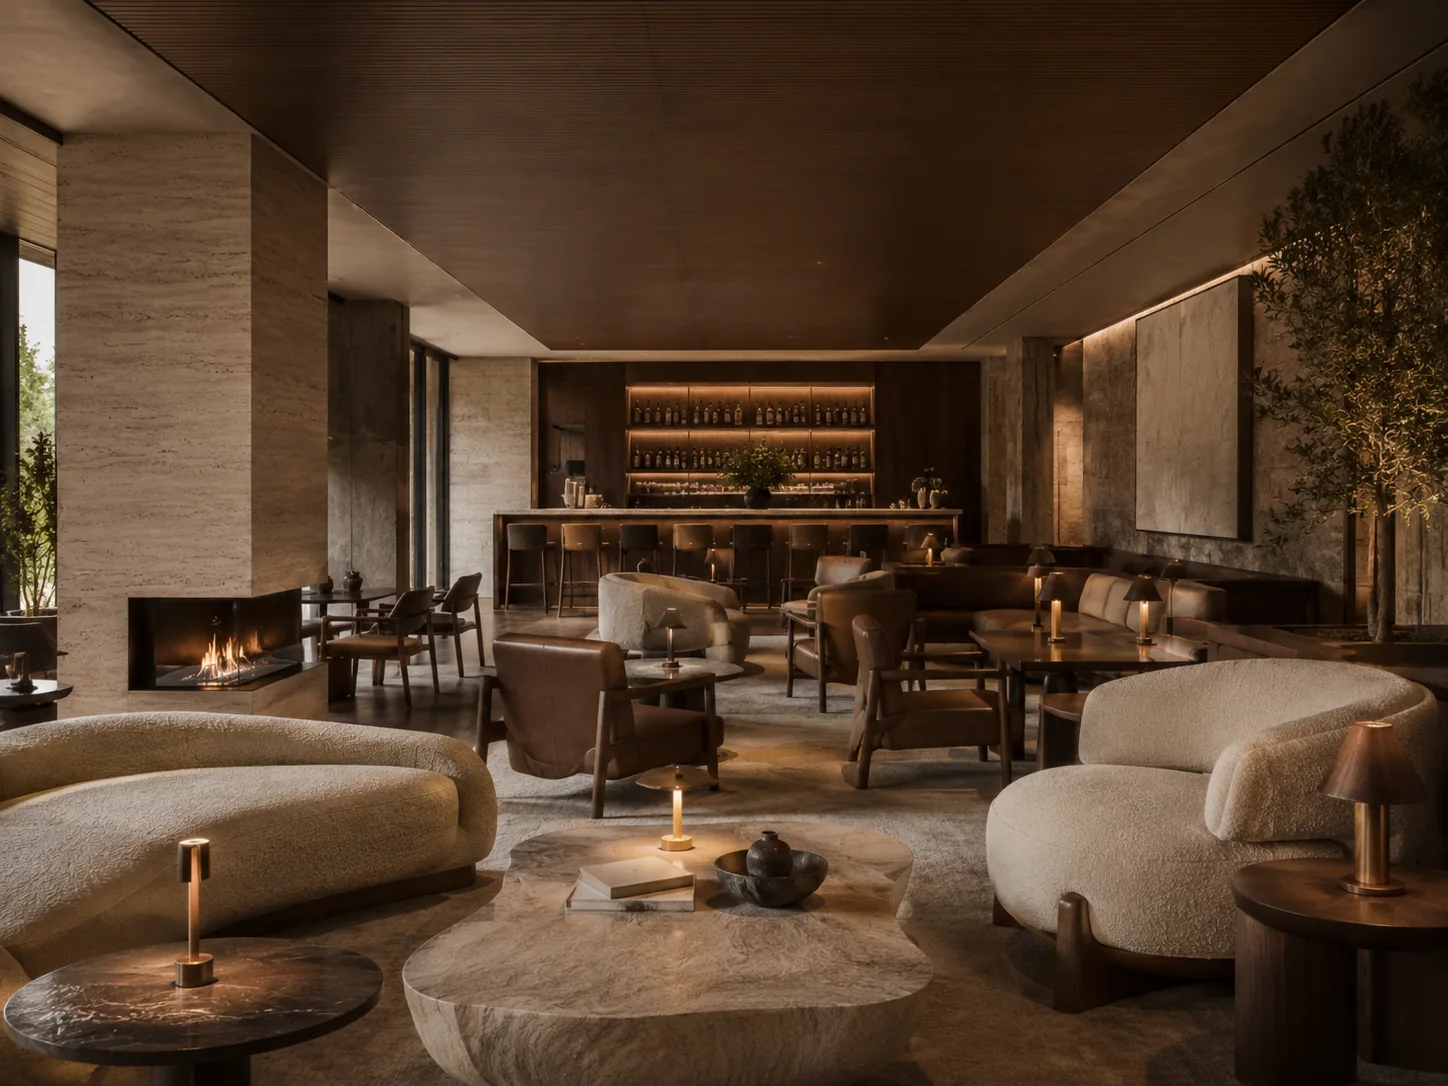
03 · Hospitality
Atmosphere that supports the guest journey.
03
Hospitality Design
Restaurants, lounges, boutique hospitality and guest-facing spaces shaped around mood, capacity, circulation, lighting, durability and memorable focal moments.
↗
04
Commercial & Workplace
Offices and client-facing spaces with clearer planning, stronger brand presence, improved comfort and a more considered working environment.
↗
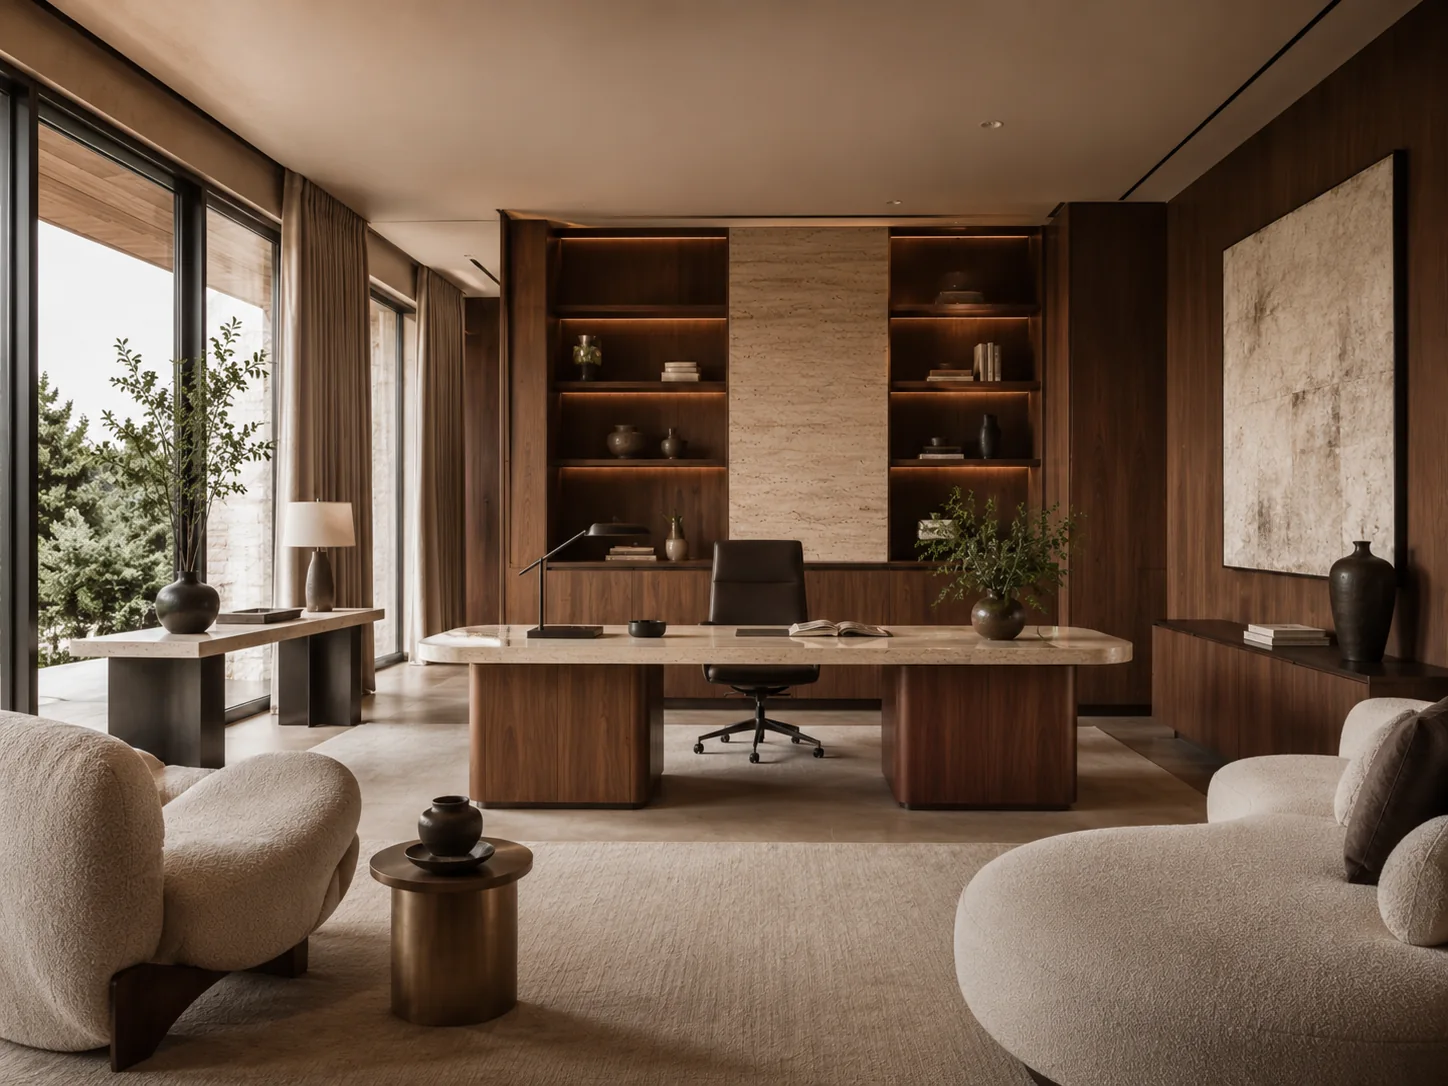
04 · Commercial
Professional without feeling generic.
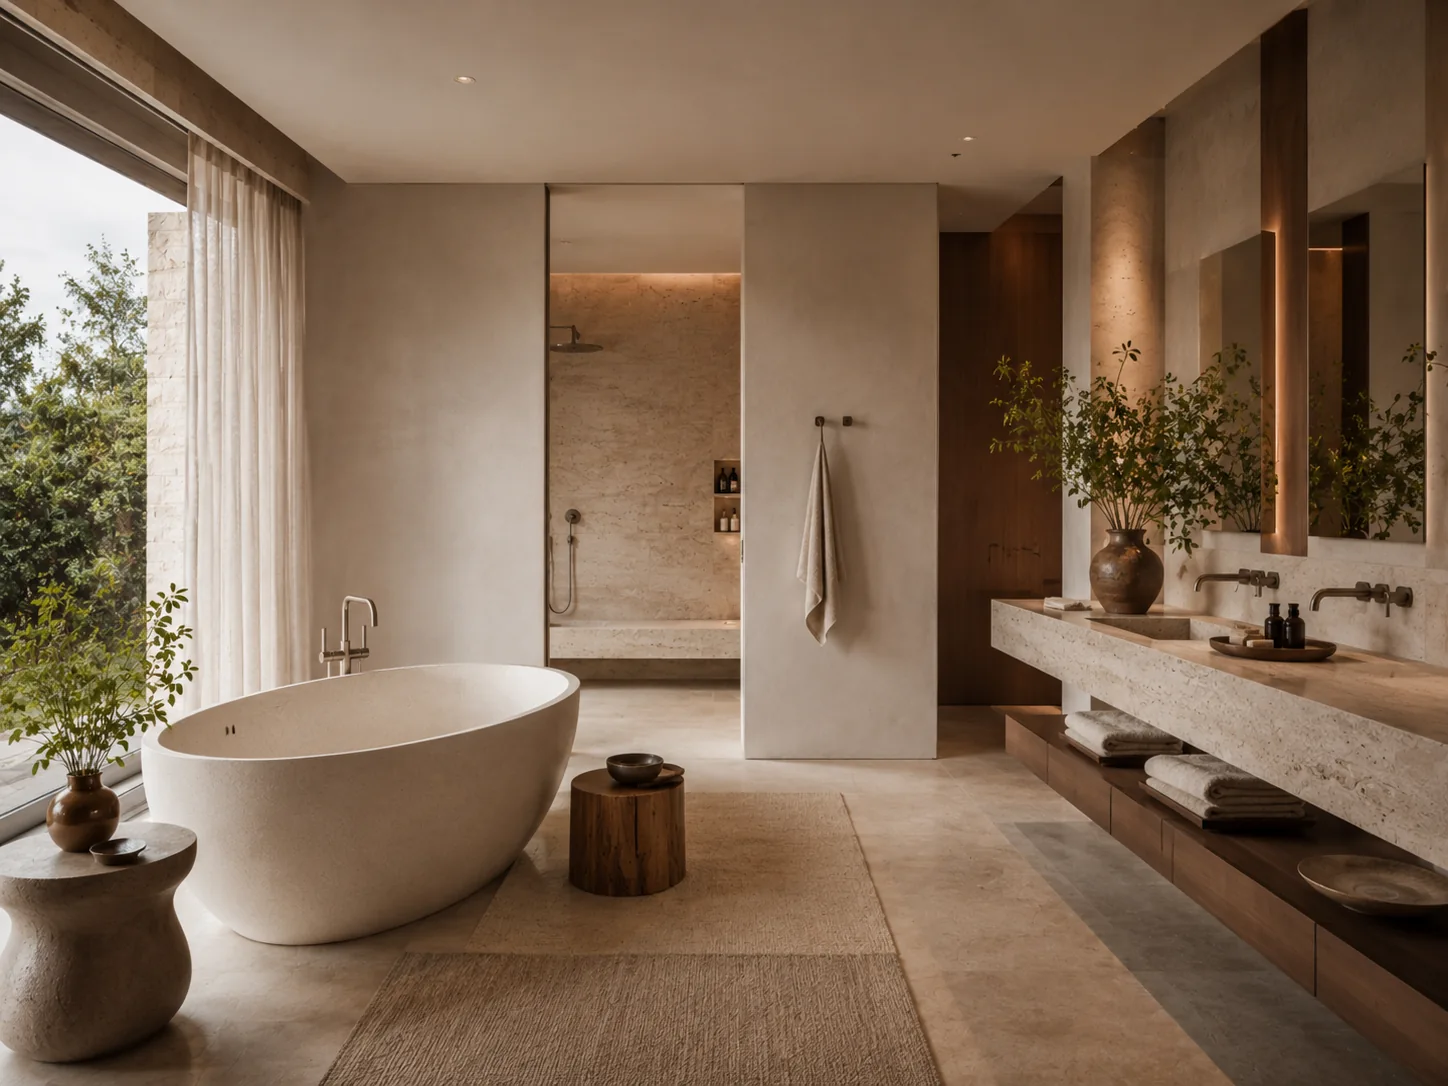
05 · Wellness
Spaces built around restoration.
05
Wellness, Bath & Spa
Bathrooms and wellness-oriented environments considered through privacy, water, light, tactility, storage and the rituals of everyday use.
↗
06
Renovation & Styling
Focused transformation of existing spaces: retaining what works, correcting what does not and rebuilding the visual language with intention.
↗
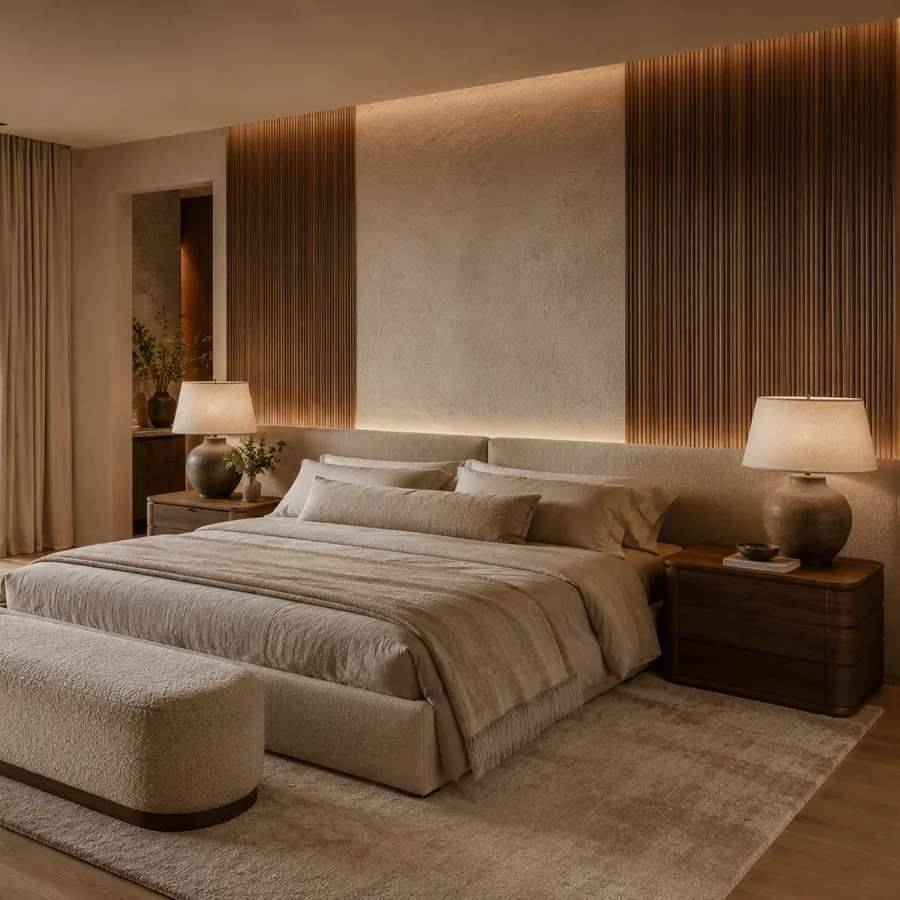
06 · Styling
Finish the space with discipline.
Deliverables
What a design engagement
can include.
A
Planning
Furniture plans, circulation, zoning and room relationships.
+
B
Design direction
Mood, colour, materials, forms, references and visual hierarchy.
+
C
Selections
Finishes, furniture, lighting, sanitaryware, decor and key specifications.
+
D
Review & coordination
Design reviews, decision tracking and project information shared through the client portal.
→
Not sure what level
of service you need?
Describe the space and the problem first. The scope can be defined from there.
Discuss your project